

Key takeaways
- A cobot raises CMM utilization by loading validated jobs during breaks, shift changes, and unattended production windows.
- Repeatable fixturing, part identification, and temperature control matter more than raw robot speed.
- Every measured part needs an electronic identity that connects its program, conditions, results, and physical destination.
- Automatic routing should distinguish pass, fail, review, and system-fault outcomes instead of treating every completed cycle alike.
- Reference-artifact checks and approved calibration intervals remain mandatory after loading is automated.
What does unattended loading actually accomplish?
A cobot can keep a coordinate measuring machine productive while inspectors take breaks, attend meetings, change shifts, or leave a validated batch running after hours. It retrieves an identified part, places it into a repeatable fixture, starts the approved measurement program, waits for completion, and moves the part to the destination authorized by the result.
The cobot does not make the CMM measure faster. Its value comes from reducing idle gaps between measurement cycles and extending productive inspection into periods when no operator is available to exchange parts. The best cells automate a controlled metrology process, not merely the motion of loading and unloading.
That distinction determines success. If part identity, temperature, fixture seating, probe condition, and result disposition are uncertain, unattended operation only produces questionable data more quickly. A credible cell proves each prerequisite before the CMM is allowed to run.
Why does precise fixturing come first?
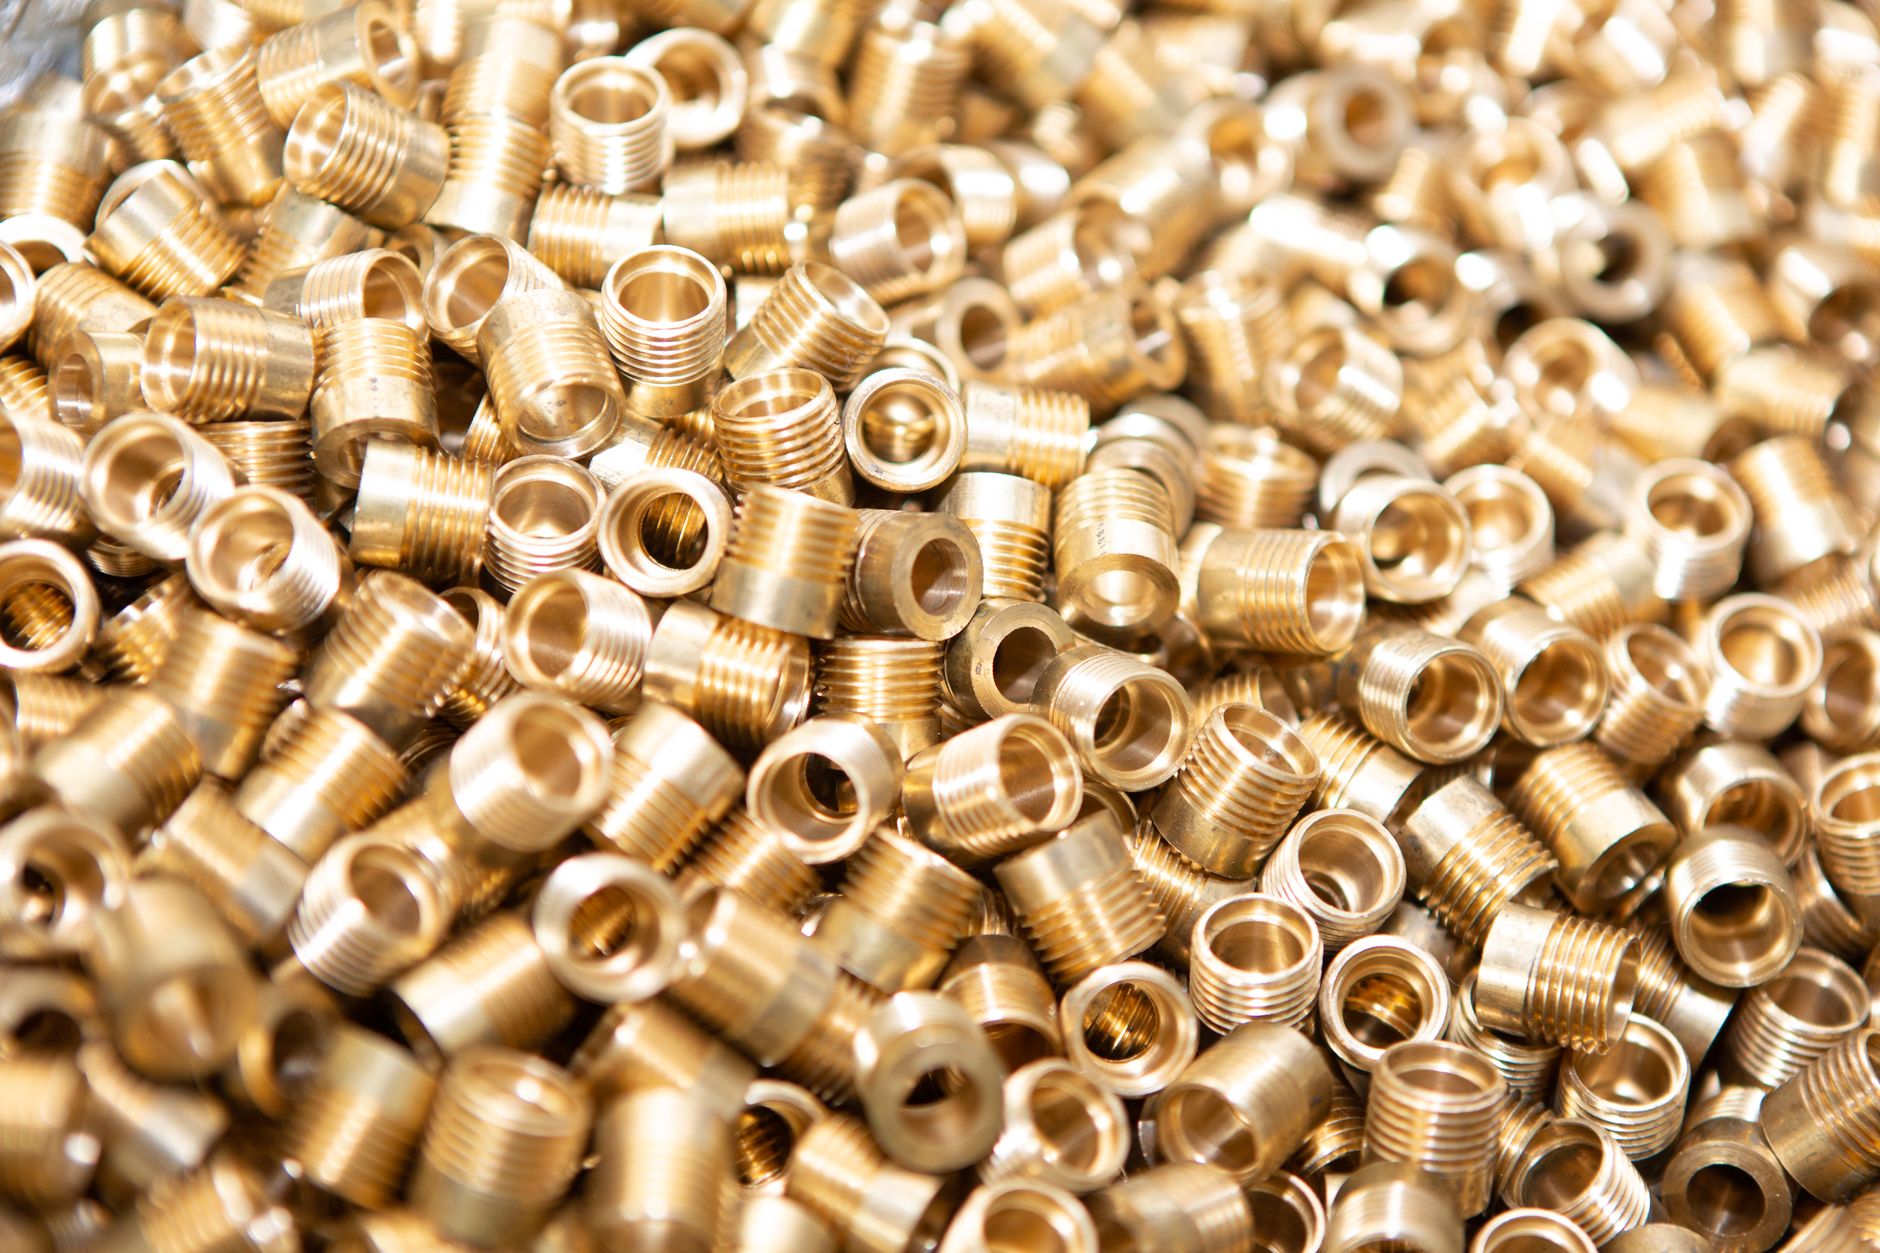
The robot must present every part to the same datum structure without distorting it. A fixture should use deterministic locating features, controlled clamping force, generous lead-ins, and a positive check that the part is fully seated. The gripper must avoid measured surfaces and remain clear of every anticipated probe path.
NIST guidance on CMM inspection identifies proper workpiece fixturing as part of the measurement strategy, alongside probe selection, point locations, and measurement speeds. That means fixture repeatability belongs in the measurement-system study. It cannot be dismissed as a material-handling detail.
A useful validation study loads the same production part repeatedly through the robot, measures the critical characteristics, and compares variation with manual loading. Deliberately test chips, light oil, minor casting variation, and the permitted range of incoming orientation. If an offset part can still trigger a cycle, add seating sensors, machine vision, or a mechanical poka-yoke.
Fixture, gripper, program, and probe configurations should carry controlled revision identifiers. When a fixture changes, the associated measurement recipe should not remain silently available. Interlocking those revisions prevents a mechanically compatible but metrologically invalid setup from entering the queue.
How should the cell control part temperature?
Dimensional specifications use 20 degrees Celsius as the standard reference temperature under ISO 1:2022. NIST also identifies temperature as the environmental variable that most frequently affects dimensional measurement and notes that error from a uniform nonstandard temperature is proportional to measured length.
Room temperature alone is not enough. A machined part arriving warm from a production cell can have a different surface and core temperature even when the CMM room is controlled. A cobot should therefore draw only from a thermally eligible queue, using recorded arrival time, measured part temperature, or a validated combination of both.
Establish eligibility through a measurement-system study for each material family and geometry. Define the sensor location, allowable temperature band, stabilization criterion, and response to missing data. Thermal compensation may help when material properties and temperature are known, but it should not become permission to measure a drifting part whose gradients have not been characterized.
Physical queue design helps. Separate incoming, conditioning, ready, and measured locations so a warm part cannot be mistaken for a ready one. Record temperature with the part identifier and result. That trace makes an unexpected dimensional trend easier to distinguish from tool wear or a genuine process shift.
What makes a reliable measurement queue?
A measurement queue is more than a tray of parts. Each position needs a unique part or lot identity, an approved CMM program revision, fixture assignment, probe configuration, priority, thermal status, and allowed destination. The controller should reject incomplete records before the cobot approaches the machine.
First in, first out is rarely the best scheduling rule. Grouping jobs by fixture and probe configuration can reduce changes, while priority rules protect containment work and production bottlenecks. Thermal eligibility must override convenience. A high-priority hot part still is not ready to measure.
Queue capacity should be calculated from the usable unattended window divided by the combined measurement and handling cycle, with time reserved for reference checks and recoverable stops. A large rack has little value if the first ambiguous barcode or failed probe qualification halts the remaining work.
The Quality Information Framework, published as ISO 23952:2020, provides a standardized model linking measurement plans, resources, part geometry, results, and statistical information. A plant does not need to adopt the entire framework to benefit from its central idea: preserve an unbroken digital relationship between what was supposed to be measured and what was actually measured.
How does result-based routing work?
The CMM software or quality system should apply the approved decision rule, then publish a machine-readable disposition. The cobot acts on that disposition. It should never infer acceptance from a screen color, rounded display value, or the absence of an alarm.
A practical routing scheme distinguishes at least four outcomes. Pass parts move to the released location. Fail parts enter a locked or clearly segregated nonconforming area. Borderline or administratively incomplete results go to review. System faults, including unreadable identity, missing temperature, probe errors, and interrupted programs, hold the part without assigning a quality result.
The review category matters near a tolerance limit. ILAC G8:09/2019 explains that laboratories need defined decision rules when issuing statements of conformity, including consideration of measurement uncertainty. The automation must preserve the organization’s approved guard-band and customer rules instead of reducing every numeric result to a simplistic pass or fail.
Maintain a one-to-one record between the part identifier, raw result file, evaluated report, program revision, fixture, probe configuration, environmental readings, timestamps, and final bin location. If communications fail after measurement, default to hold. A delayed part is preferable to an untraceable release.
- Pass: release only after the approved result record is complete.
- Fail: segregate physically and notify the designated quality workflow.
- Review: hold for an authorized metrologist or quality engineer.
- System fault: preserve the part and machine state without declaring conformity.
Which calibration safeguards survive automation?
Cobot loading does not change the CMM’s calibration obligations. ISO 10360-2:2009 specifies acceptance and periodic reverification tests for Cartesian CMMs used for linear dimensions. ISO 10360-5:2020 covers acceptance and periodic reverification of performance with contacting probing systems and explicitly applies to automated CMMs.
Probe qualification, reference-sphere checks, and scheduled calibration should be locked into the operating logic. The cell must refuse unattended production when a required check has expired, a probe configuration is unknown, environmental limits are exceeded, or a collision has occurred. Bypasses need authorization and an audit record.
Interim checks add another layer. NIST developed an interim testing artifact that could evaluate a CMM in less than 30 minutes, but NIST stresses that frequent interim testing supplements rather than replaces complete calibration. A modern cell can schedule a suitable check artifact at startup, after defined events, or at a frequency justified by performance history.
Trend reference results rather than watching only for a single hard failure. If a check crosses its action limit, stop the queue and quarantine results back to the last known-good check according to the quality plan. ILAC G24:2022 advises organizations to determine and review recalibration intervals from equipment behavior and use, rather than treating an arbitrary calendar interval as universally correct.
How should faults and human access be handled?
Unattended does not mean unrecoverable. The cell should automatically retry only faults that have a validated, bounded recovery, such as one controlled barcode reread. Dropped parts, fixture obstruction, probe contact, uncertain gripping, open guards, and conflicting database states should stop safely and request human review.
The recovery screen should explain what happened, where the part is, which result files exist, and which step is safe to resume. Restarting the entire queue after an ambiguous event can duplicate measurements or separate a result from its physical part. State must survive a controller restart and loss of network service.
A cobot label does not remove the need for application-level risk assessment. OSHA says robot risk assessments should identify hazards, exposure, likelihood, and required protective measures. Sharp workpieces, gripper pinch points, moving CMM structures, trays, and stored pneumatic energy may justify interlocks, presence sensing, restricted speed, or guarding even when the arm itself supports collaborative operation.
How should manufacturers deploy the cell?
Begin with one stable part family whose manual measurement program is already capable. Run a commercial robot demo or robot pilot program across realistic production variation, then compare robotic and manual loading for repeatability, false stops, traceability, thermal compliance, and correctly routed dispositions. Expansion comes after the evidence, not after an attractive demonstration cycle.
Service Robot Co. approaches this as robot deployment and integration around the entire inspection process. As an OEM-neutral, vendor neutral robot integrator for U.S. businesses, it can select the appropriate collaborative arm, gripper, sensing, guarding, and software interfaces across manufacturers, then deploy, integrate, train, finance, and service the cell through a nationwide U.S. engineer network.
That one-vendor lifecycle can include a collaborative robot arm lease, cobot leasing for manufacturing, purchase, or monthly payment programs when those structures fit the project. It also keeps training, remote triage, on-site dispatch, and robot maintenance service plan responsibilities with one partner. The acquisition model should follow the validated production case, not substitute for it.
Acceptance testing should include every normal recipe plus deliberately induced faults: reversed parts, missing identifiers, warm parts, occupied output bins, failed communications, interrupted measurements, expired checks, and power recovery. A machine tending robot earns unattended status only when it fails predictably and preserves measurement integrity.