
Key takeaways
- Place docks outside exit routes and accessible pinch points, and size for the dock, robot, queue, cable, and technician together.
- Use OSHA exit-route rules and ADA accessibility clearances as the baseline, then verify any stricter local requirements before go-live.
- Give every fleet a separate queueing and temporary parking area so stalled or waiting robots do not migrate into corridors.
- Treat power and cable management as part of the dock design, not as an extension-cord workaround.
Start with the path people need most
The safest place for a robot charging dock is outside the routes people must use to leave, pass, turn, and reach fire protection equipment. In practice that means no dock in an exit route, no charger cabinet projecting into a circulation path, and no queue position that steals corridor width when a second robot waits to charge.
OSHA says exit routes must be free and unobstructed and that no materials or equipment may be placed in them, even temporarily. OSHA also sets a 28 inch minimum for exit access width, but the U.S. Access Board says accessible routes usually need 36 inches of continuous clear width and can narrow to 32 inches only at points for a maximum of 24 inches, so 28 inches is a legal floor, not a layout target.
Plan the dock around the worst case, not the empty floor. Count the dock, the parked robot, the queued robot, the charging lead, the door swing, the technician standing beside the unit, and the person who still needs to pass safely during a night shift or an evacuation.
Which routes and devices must stay open?
The routes that matter most are not just the obvious exit doors. OSHA requires each exit to remain clearly visible and, when the direction of travel is not immediately apparent, signs must point occupants to the nearest exit and exit discharge. A tall dock enclosure, spare battery rack, or stacked supplies can break that sightline long before they physically block the door.
Accessibility adds a second layer. The U.S. Access Board says accessible routes narrower than 60 inches need 60 inch by 60 inch passing spaces at intervals of no more than 200 feet, and ADA.gov details a 60 inch diameter turning space or a T shaped turning space within a 60 inch square where wheelchair turning is required. A dock that forces people to reverse out of a dead end or swing wide around a charger is a bad placement even if the robot itself fits.
Wall mounted hardware can create a subtler problem. The U.S. Access Board limits objects with leading edges more than 27 inches and not more than 80 inches above the floor to a 4 inch projection into circulation paths, and it requires at least 80 inches of headroom. That rule catches charger boxes, cable reels, shelf brackets, and guards that look harmless on a plan set but become a shoulder or head strike in the field.
Fire protection access stays clear for the same reason. OSHA requires portable fire extinguishers to be mounted, located, and identified so they are readily accessible, and it limits travel distance to a Class A extinguisher to 75 feet. A dock can sit near an extinguisher only if it does not crowd the approach, hide the device, or tempt staff to stage carts and bins in front of it.
A layout process before you mount the first dock
A good dock layout is a short process, not a guess. Do it on a scaled floor plan first, then tape it on the floor before an electrician pulls power. The sequence below catches most bad placements before they become a service ticket or a safety argument.
If the taped layout fails any one of these checks, move the dock before you discuss charger orientation or software maps. The cheapest time to fix a bad dock is before power, signage, and staff habits form around it.
- Mark fixed constraints first: exits, exit signs, door swing arcs, accessible doors, fire extinguishers, electrical panels, columns, and any circulation paths that must stay open.
- Draw keep-clear envelopes around those constraints before you add robot geometry. Do not let the dock footprint become the starting point.
- Add the full operating envelope: dock, parked robot, queued robot, charging cable, service stance for a technician, and any accessories that sit beside the unit.
- Test peak-state scenarios, not just normal running: shift change, janitorial cart pass-through, wheelchair passage, spill response, and a manual robot recovery.
- Prefer alcoves, room edges, recessed wall pockets, or dedicated staging bays that let the robot launch directly into its route without crossing a primary path of travel.
- Walk the layout on site with tape and live traffic before final sign-off. People notice pinch points on the floor that a clean CAD plan can miss.
How much room does queueing really need?
Queueing is where otherwise decent layouts fail. The dock may look clear when one robot is charging, but the real operating condition is often one robot on the charger, another waiting for its slot, and a staff member stepping in to wipe sensors, empty a tank, or recover a fault.
Reserve an off-path queue lane or holding bay beside the dock, not in front of it. If the only place a waiting robot can pause is the corridor, the dock is in the wrong place. For accessible areas, keep the route usable in the queue condition, not just the single robot condition, and preserve the 60 inch turning space ADA.gov requires where a wheelchair user may need to turn near the dock.
The same rule applies to manual recovery. A stuck unit should be able to roll or be pushed into a nearby recovery pocket without crossing an exit door leaf, pinning someone against a wall, or blocking a fire equipment approach. Good layouts make the abnormal state easy to manage.

Temporary parking keeps problems out of the corridor
Every site needs a designated temporary parking space for robots that are waiting on cleaning, waiting on a technician, or pulled out of service. Without one, the unit ends up against the nearest wall, and the nearest wall is often a corridor edge, an exit vestibule, or the clear side of a door.
Mark that parking space off the main circulation path and close enough to the dock that staff will actually use it. Give it enough room for the robot, a person beside it, and any removable accessories or bins. If your fleet includes both cleaning and delivery units, assign separate temporary parking locations so one disabled robot does not interfere with another workflow.
This is especially important in mixed fleets and phased rollouts. A single dock for an autonomous mobile robot lease, a commercial cleaning robot lease, or a purchased fleet may be manageable by habit. A larger program needs rules, floor markings, and robot fleet management discipline.
Power and cables belong in the layout
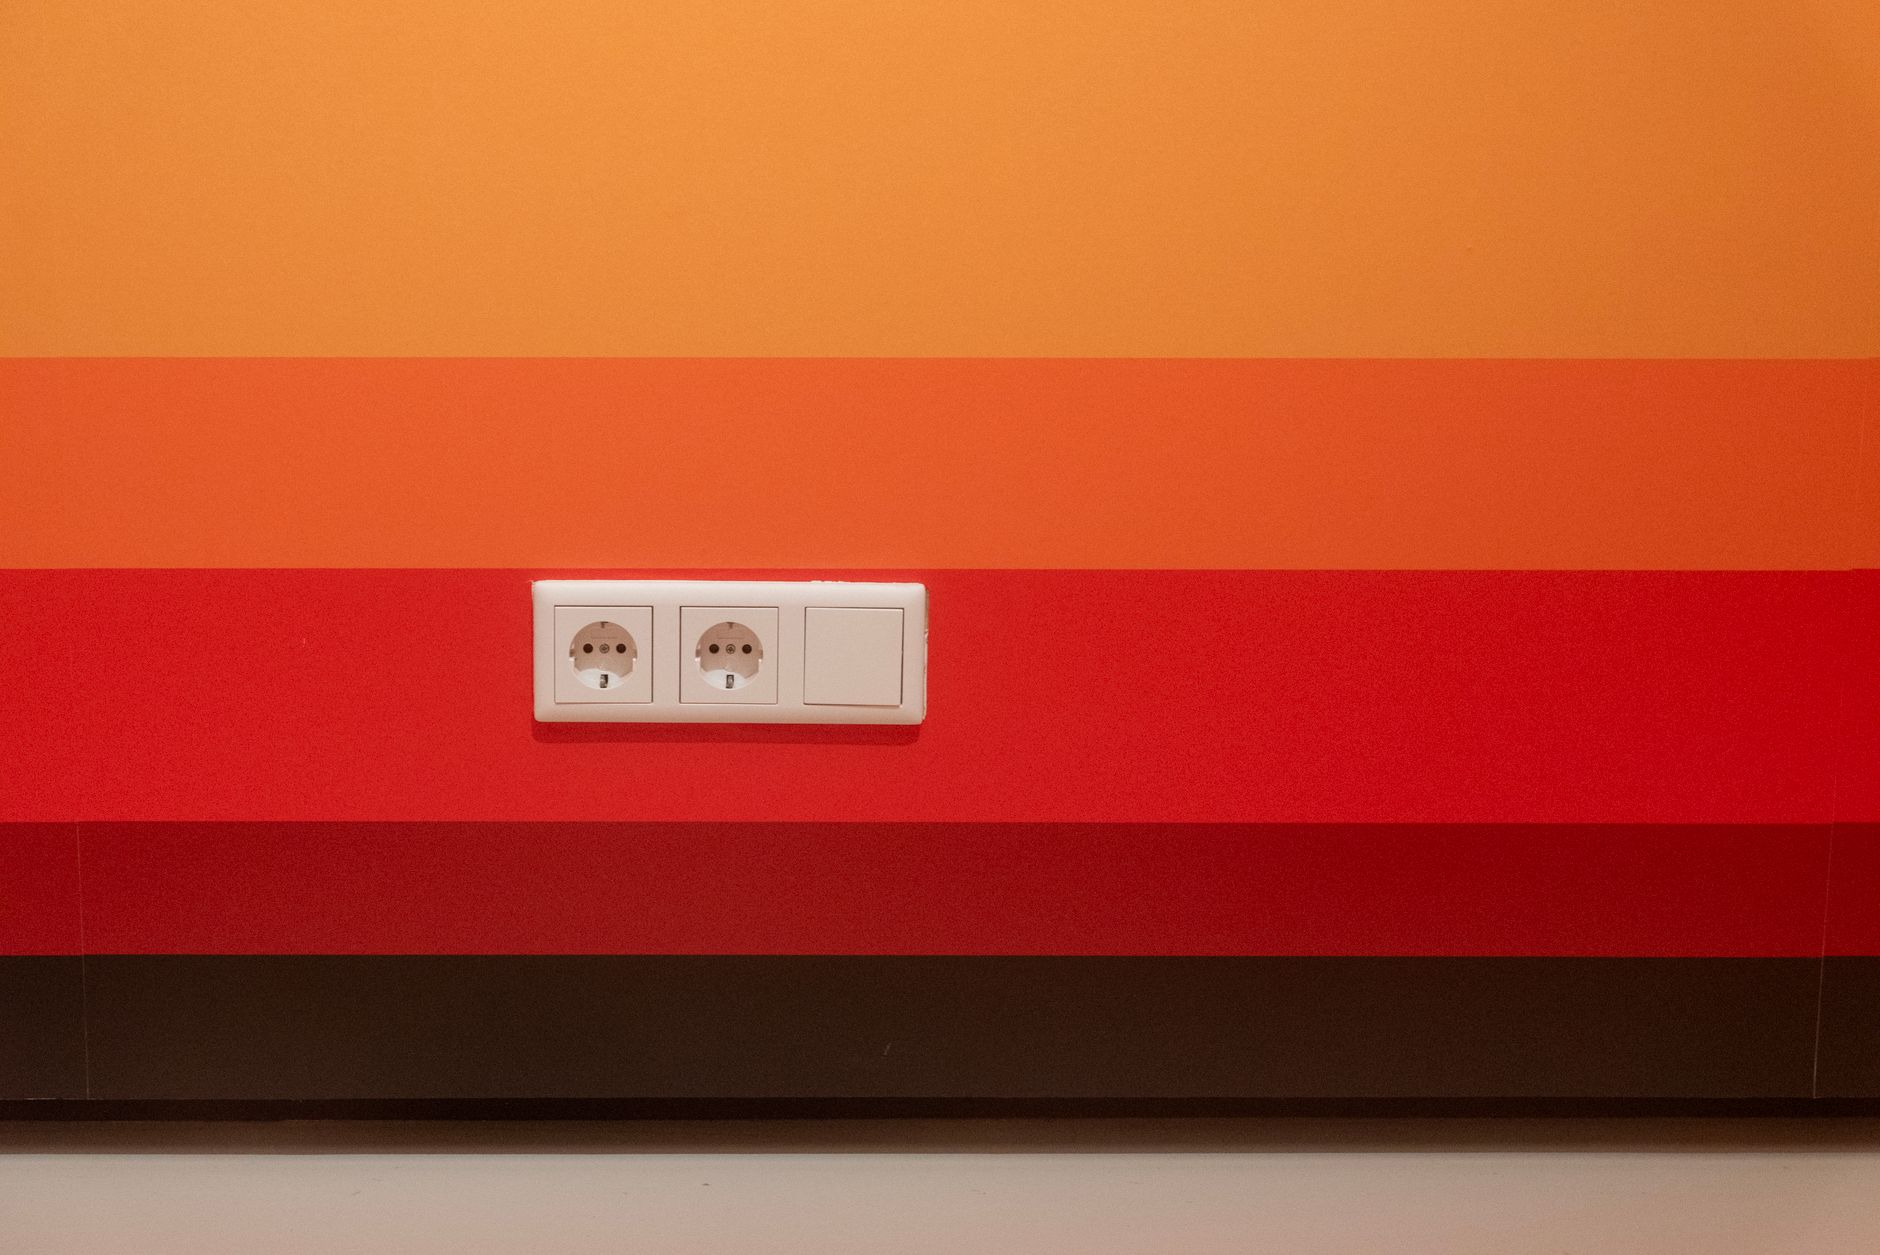
Power belongs in the layout from day one. The cleanest answer is a dedicated receptacle or hardwired charging point immediately adjacent to the dock so the lead never lies in the walking path.
OSHA's wiring rules say flexible cords cannot serve as a substitute for fixed building wiring, and OSHA's 2006 interpretation says even temporary flexible cords cannot be run through walls, ceilings, or floors, and may pass through doorways or similar pinch points only when protected from damage. A floor cord cover can reduce abrasion, but it does not turn a daily charging workaround into a sound long term dock design.
If a cable must cross a short temporary area during commissioning, protect it, inspect it, and remove it as soon as permanent power is live. For steady state operation, use wall power beside the dock, an overhead drop outside the circulation path, or another permanent electrical arrangement designed with the facility electrician.
Signage should prevent drift
Signage cannot rescue a bad location, but it can stop a good location from drifting into a bad one. OSHA 1910.145 says caution signs are for potential hazards and safety instruction signs are for general instructions, and the wording should be concise and easy to read.
The goal is not decoration. It is operational discipline. When cleaners, nurses, warehouse leads, or night supervisors can see exactly where robots belong and where they do not, the corridor stays open even on busy shifts.
- Outline the dock and the queue bay with floor striping that matches the true operating envelope.
- Post a short safety instruction sign such as Robot dock. Keep clear.
- Mark the temporary parking bay so out of service units have a home.
- Label cable storage and connector parking points so leads are not dropped into the path of travel.
- Keep exit signs and direction signs fully visible from the normal approach.
Why the final review belongs to safety and code professionals
The last step is a live review with the people who own risk in the building. Walk the proposed dock with facilities, safety or EHS, the electrician, and the accessibility or code professional who understands the site's adopted requirements. If the facility has insurer, landlord, or local authority conditions, include them before go live, not after the first complaint.
That is where a full-service commercial robot integrator earns its place. Service Robot Co. is OEM neutral and a vendor neutral robot integrator for US businesses, so we do not start by forcing one manufacturer's dock into every building. We start with site assessment mapping, robot deployment and integration, and a layout that respects exits, accessible routes, operations, and service access.
For a commercial robot lease, a robot as a service program, or an owned fleet, Service Robot Co. can pick the right robots across manufacturers, then finance, deploy, integrate, train, and service every unit through a nationwide US engineer network. One vendor for the whole lifecycle, and one partner one number, makes dock standards easier to enforce as fleets expand, sites remodel, and temporary habits try to become permanent.