
a two-story automated food hall in Malaysia operating dozens of hawker stalls under one shared delivery system
How a Two-Story Food Hub Deployed 30 Delivery Robots Across 2,000 Square Meters
Food-hall case study: thirty delivery robots, twenty charging stations, and fifteen-second elevator handoffs across a 2,000-square-meter Malaysia automated dining hub.
- 30
- Delivery bots
- 2,000+ m²
- Facility size
- 15 sec
- Elevator handoff
- 3
- Delivery zones
Based on a documented real-world deployment. Figures are from public reporting; the organization is not named.
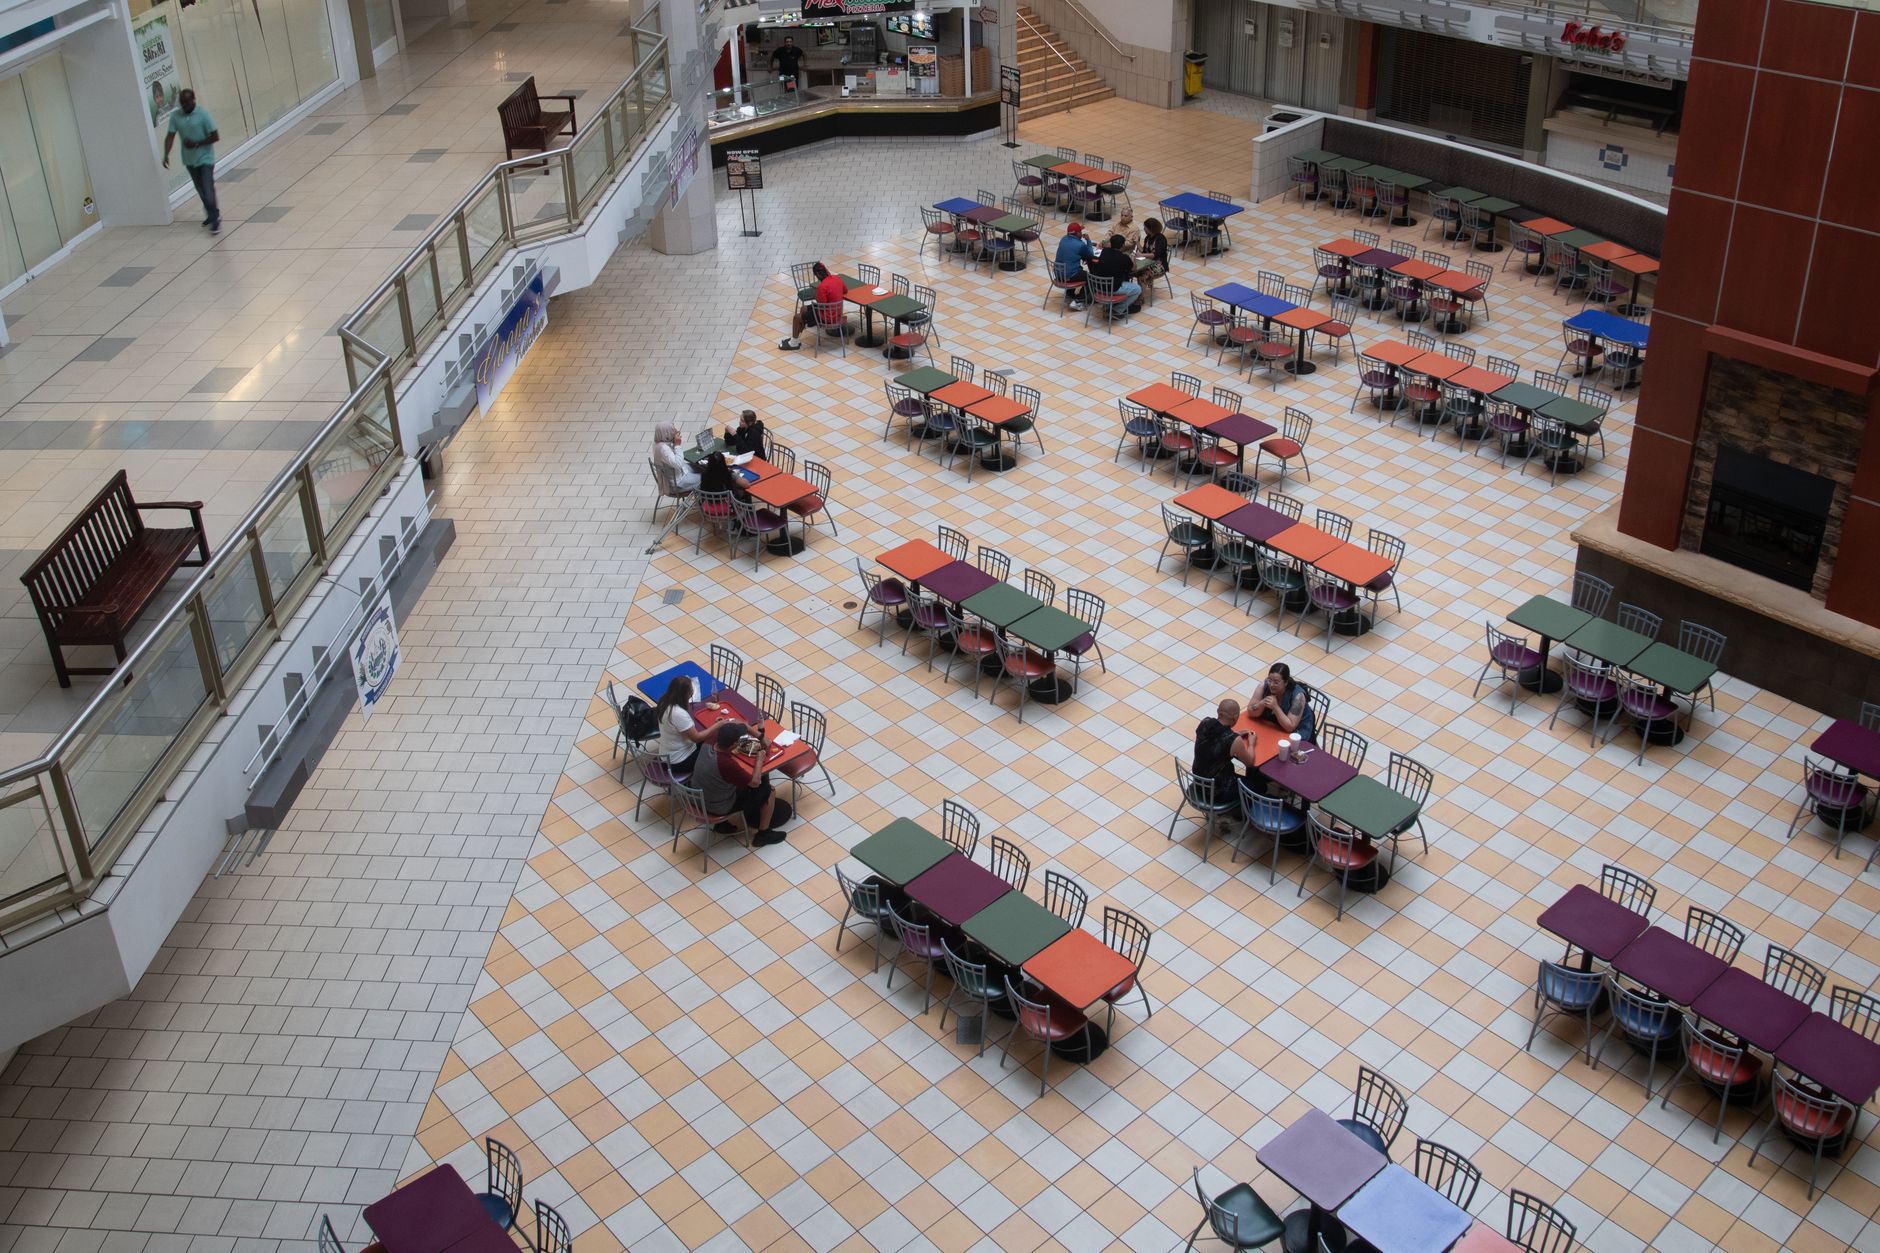
Two floors, many kitchens, one pickup promise
The food hall gathered dozens of independent vendors under one roof spanning more than two thousand square meters across two levels. Guests expected hot meals at pickup points while kitchens sat far from seating, which pushed staff into constant vertical and horizontal runs.
Peak lunch and dinner windows stacked orders from multiple stalls at once. Leadership needed a delivery system that could zone traffic, share elevators, and keep charging predictable without turning robots into a parade blocking guests.
- Multi-vendor kitchens released orders in the same peak windows.
- Two-story layout required reliable elevator coordination.
- Guests expected short waits at distant pickup counters.
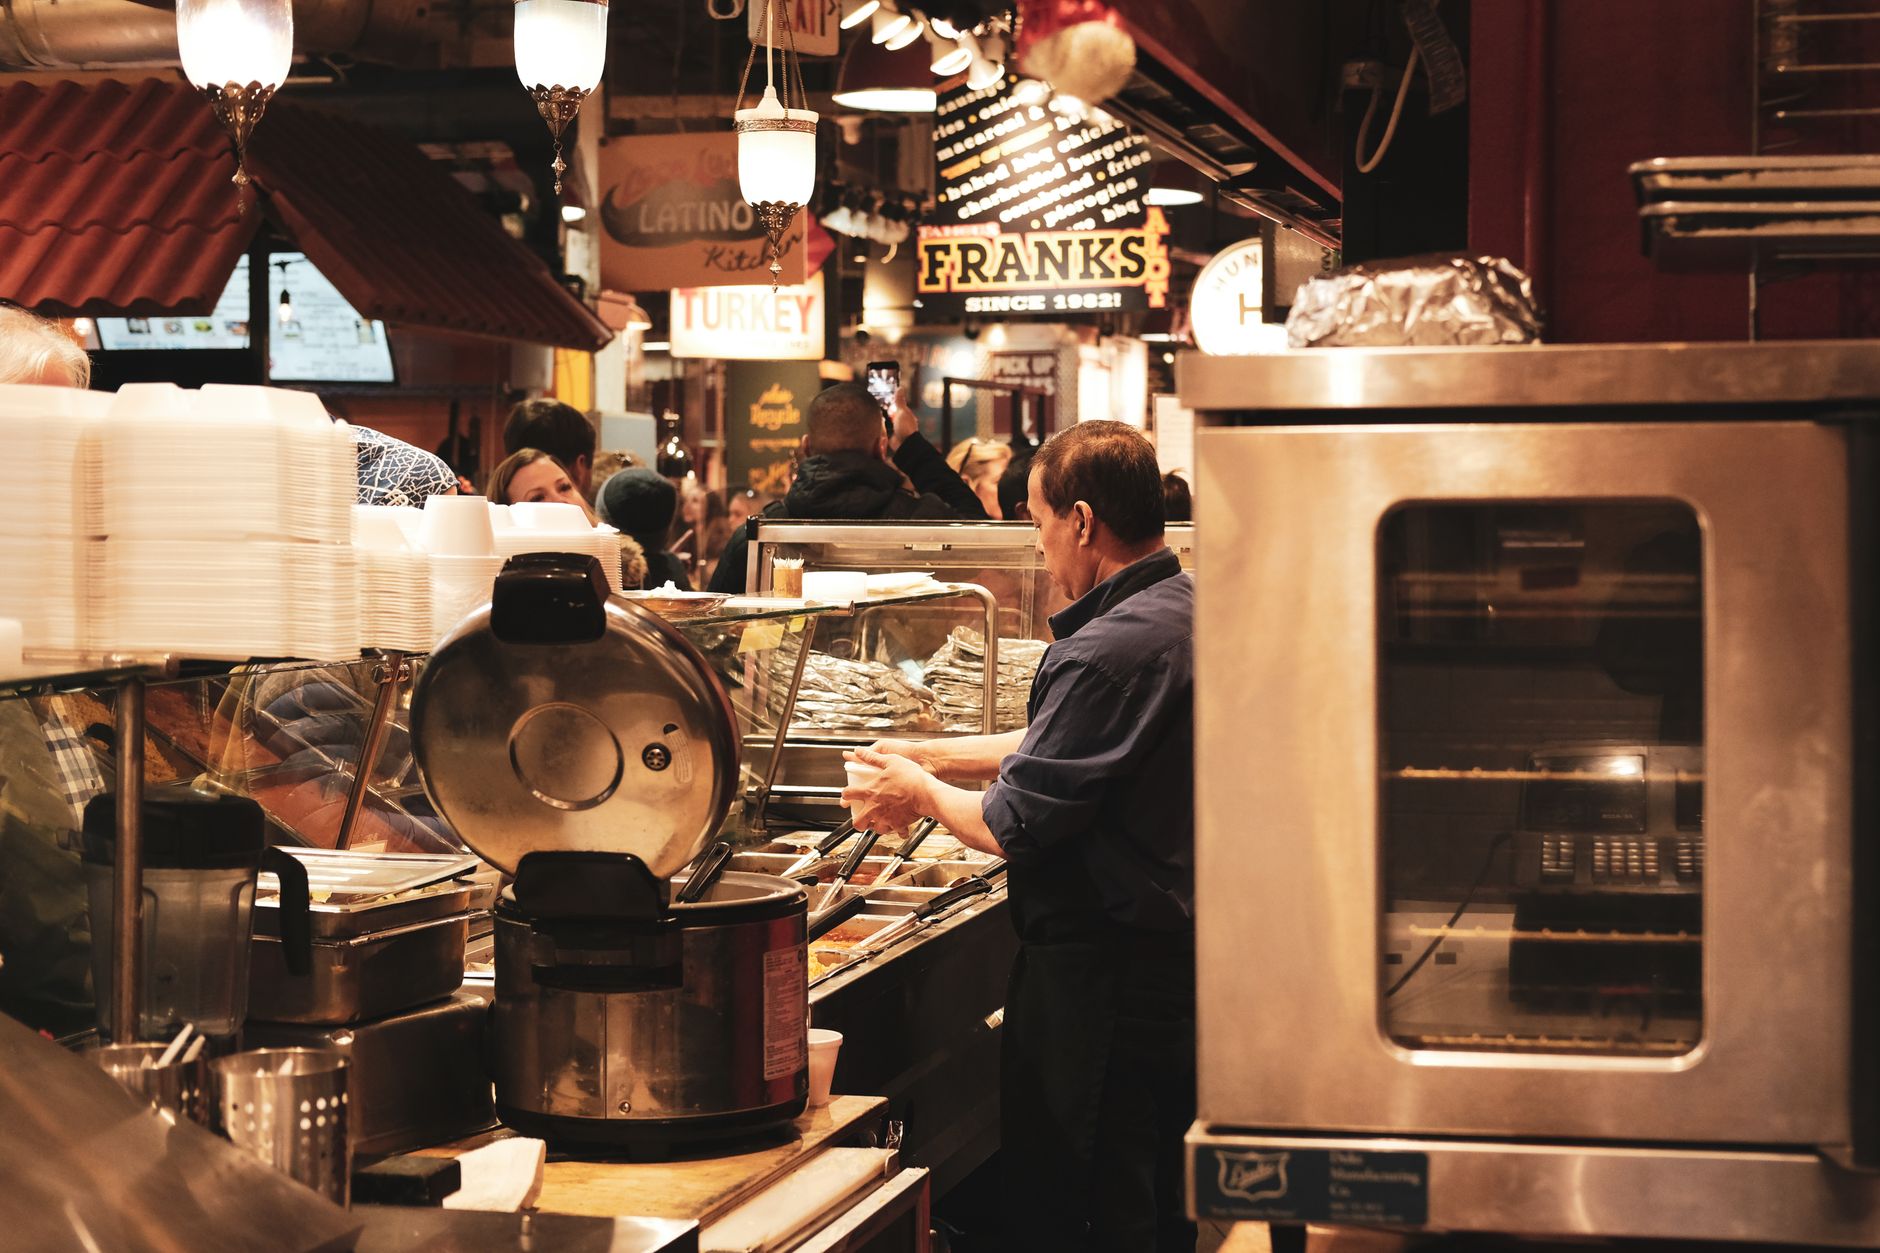
Zoned fleet with elevator logic
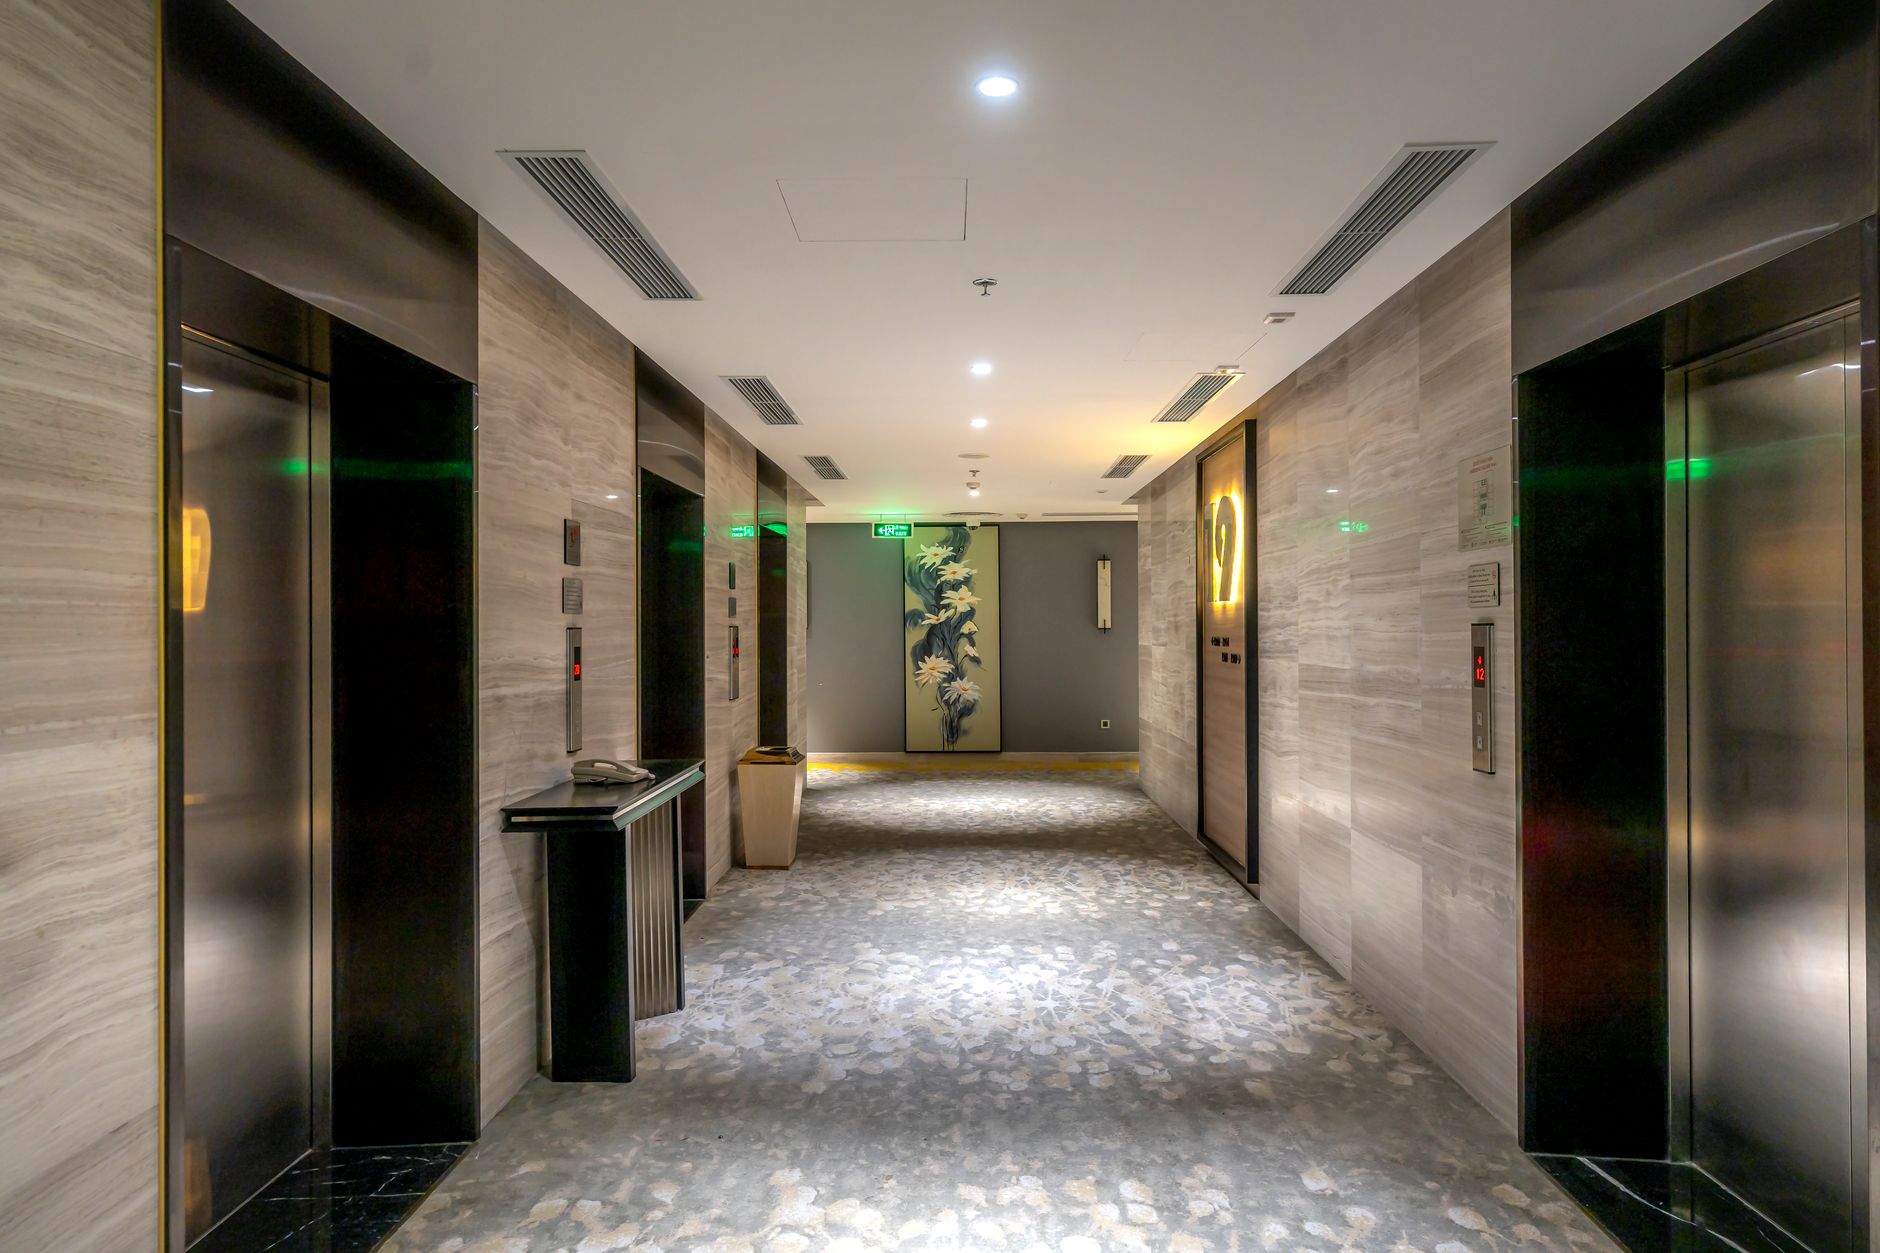
Operators deployed thirty delivery units with twenty charging stations, running from morning through late evening with scheduled charging breaks. The second floor split into three delivery zones with ten robots assigned to each zone and dedicated elevator banks per zone.
Advanced scheduling let robots queue for elevators while refined entry logic, including turning and map switching on arrival, cut the elevator leg to about fifteen seconds in the published implementation notes. That handoff time mattered because every extra second stacked across hundreds of simultaneous orders.
- Thirty delivery robots with twenty charging stations installed.
- Three zones with ten robots each on the upper level.
- Dedicated elevator groups per zone to reduce cross traffic.
- Scheduled charging breaks during operating hours.
Reported layout and handoff metrics
The public case study describes a fully operational automated food hub where robots move meals to designated pickup spots rather than human runners crossing the entire footprint. Facility materials cite more than two thousand square meters across two stories, which frames the scale the fleet was sized to cover.
Implementation notes highlight elevator handoffs reduced to about fifteen seconds after refined entry logic, compared with slower transfers before tuning. That figure is an engineering outcome from the documented deployment, not a promise every US food hall will match without similar vertical constraints.
What US operators can borrow
This is a documented Malaysia food-hall deployment, not a Service Robot Co. customer story. It still shows how multi-vendor halls need zoned fleets and elevator choreography, not a single loop copied from one dining room.
Service Robot Co. helps US food service and retail operators compare runner counts, financing paths, and phased rollouts against layouts with vertical travel. We select OEM-neutral hardware, deploy and train on your aisles and lifts, and keep units running through RoboCare after routes are live.